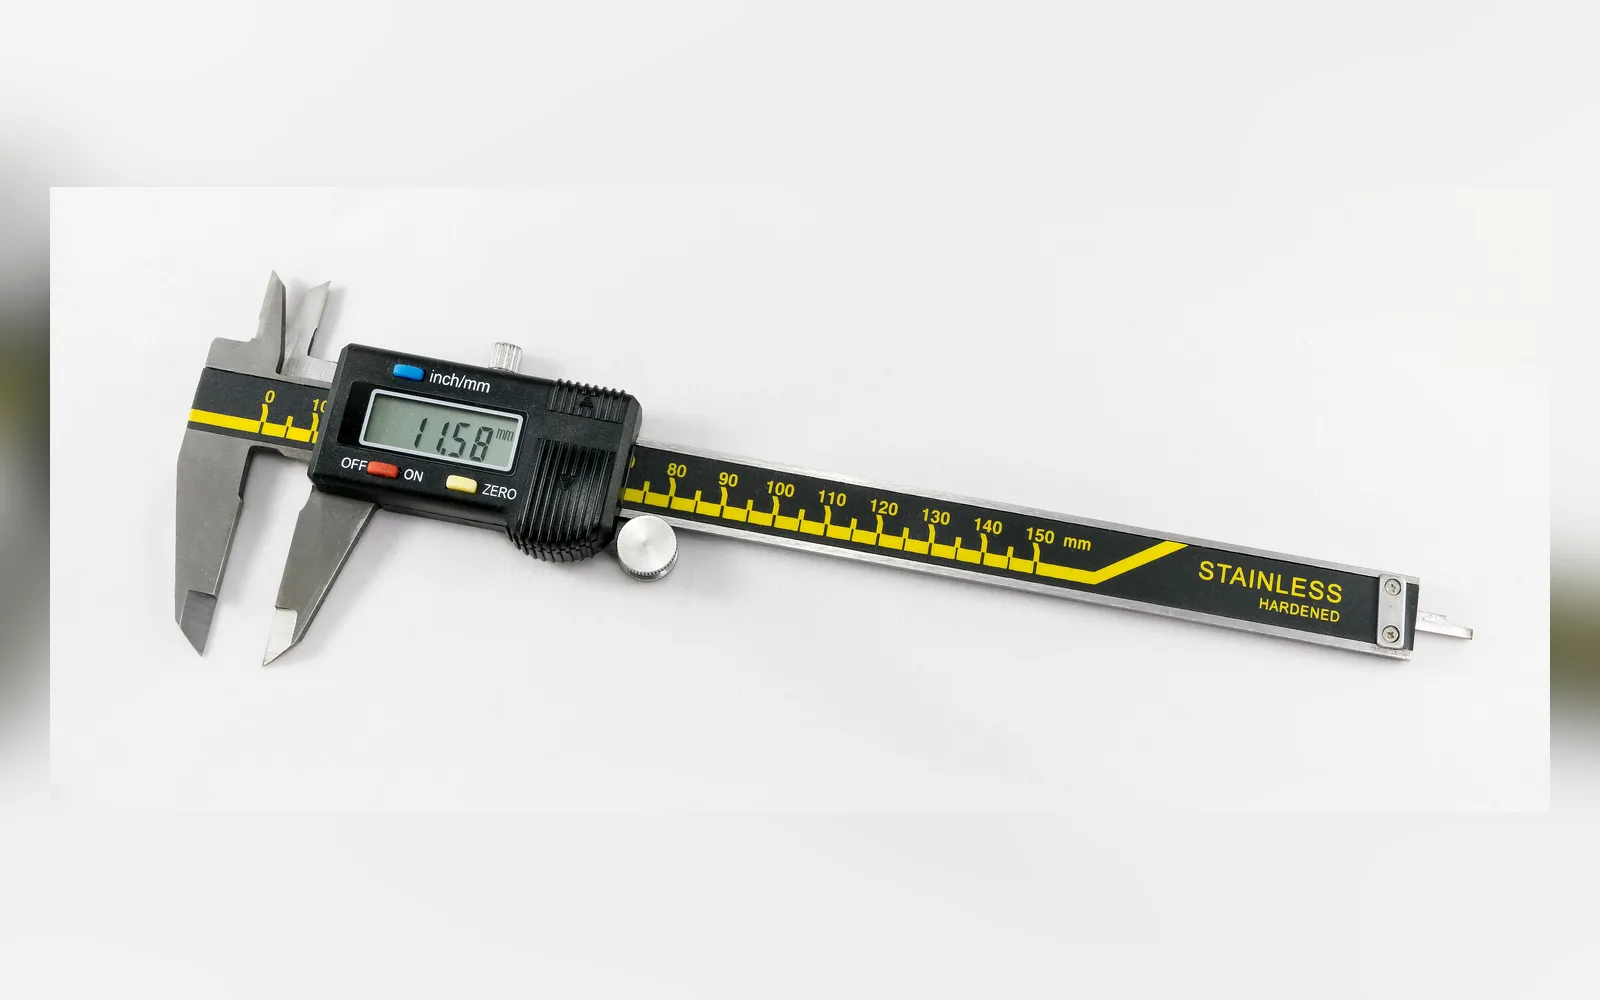
Digital Vernier Caliper
Used to measure internal and external dimensions, hole diameters, depths, and component sizes during dimensional inspection.

Search FabExpress
Popular
Quality begins with your engineering drawing and continues through every stage of manufacturing — from prototypes to large-scale production.
For a faster quotation, send your drawing + material + thickness + quantity.
At FabExpress, quality begins with your engineering drawing and continues through every stage of manufacturing. Our CNC laser cutting technology, precision measuring instruments, and systematic quality inspections help ensure that every component meets the specified dimensions, material requirements, and finishing standards.
From prototypes to large-scale production, we focus on delivering accurate, consistent, and production-ready sheet metal components.
Quick answer
Yes. FabExpress operates an ISO-certified quality system with defined checks from drawing review through final inspection. Certificate details are shared with supplier-qualification requests.
Every millimetre matters in precision manufacturing. Our quality control process focuses on verifying critical dimensions, hole positions, cut profiles, bending angles, and overall component geometry against customer-approved drawings.
By combining modern CNC machinery with dimensional inspection, FabExpress helps minimize manufacturing deviations, reduce assembly difficulties, and maintain consistency across production batches.
Dimensional accuracy
Material conformity
Repeatability
Surface quality
Customer-defined tolerances
To maintain reliable manufacturing quality, FabExpress uses inspection and measurement equipment to verify manufactured components against specified engineering requirements.
Used to measure internal and external dimensions, hole diameters, depths, and component sizes during dimensional inspection.
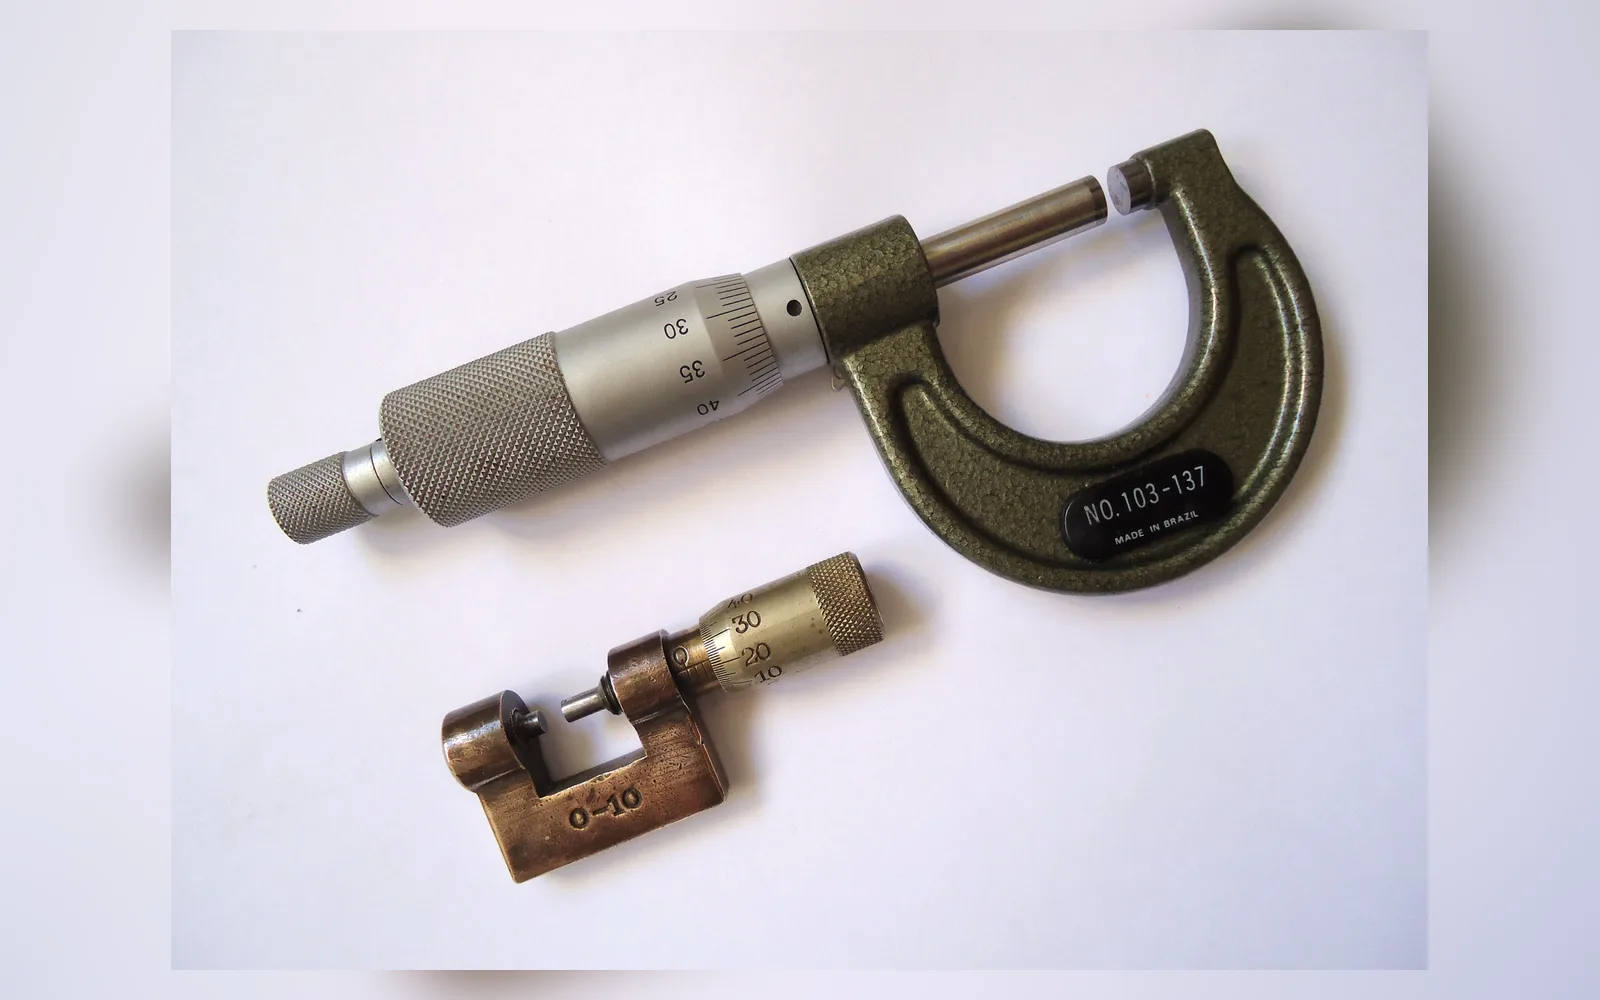
Supports accurate measurement of sheet thickness and small external dimensions where closer dimensional verification is required.
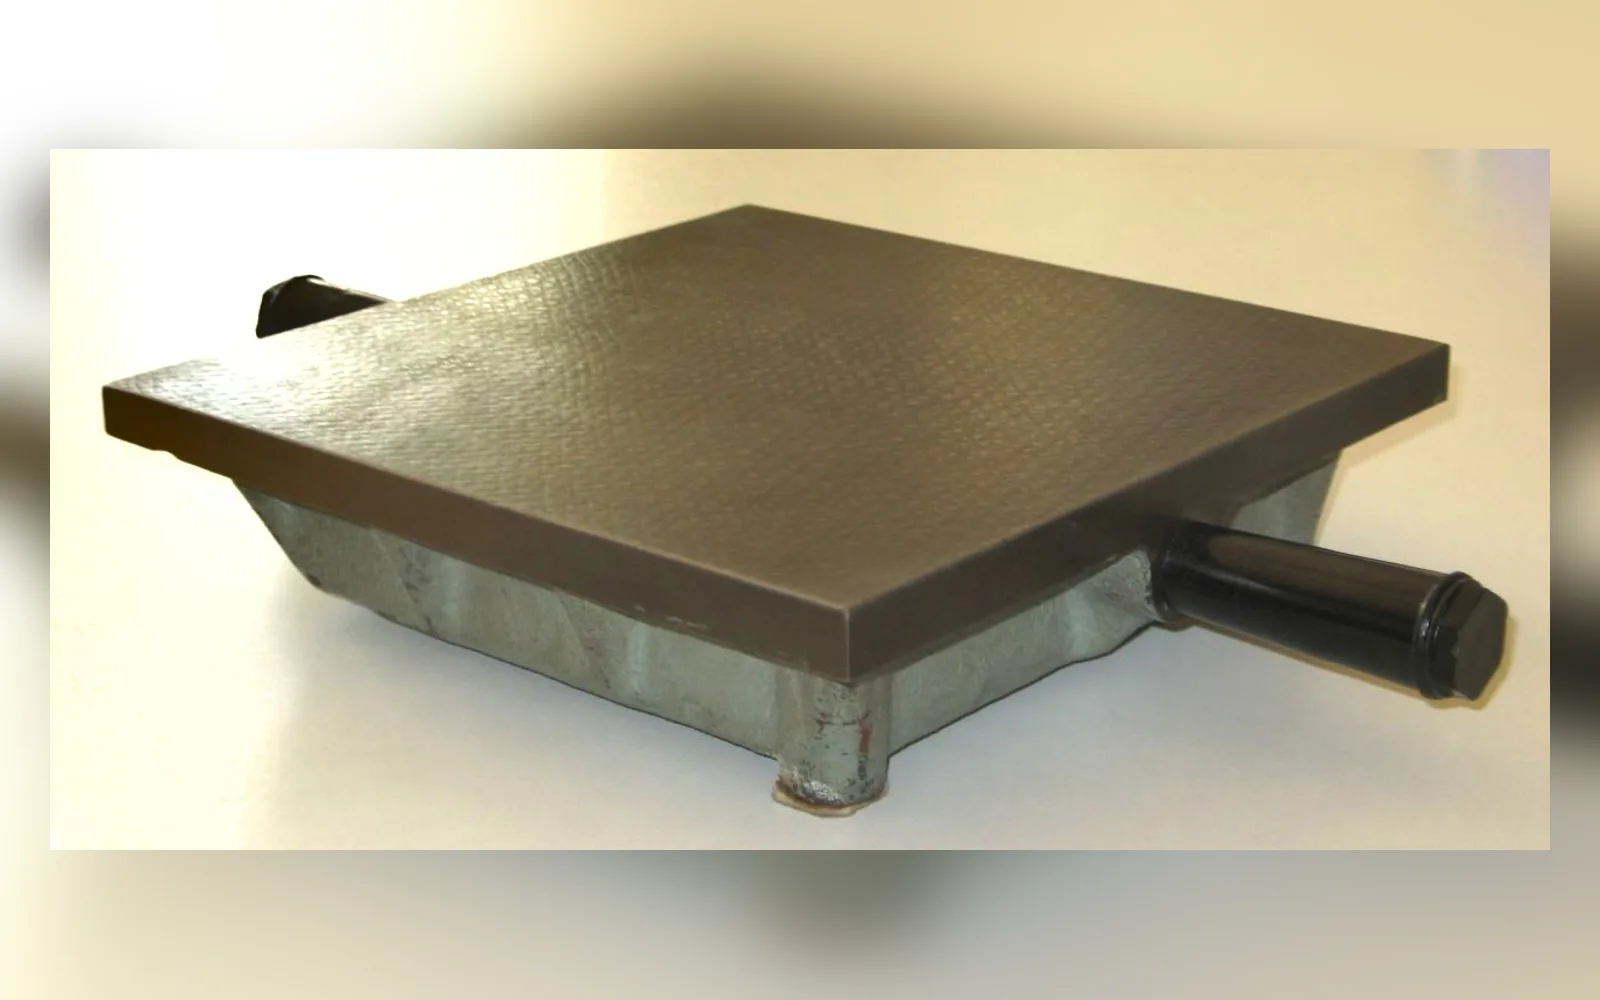
Provides a stable reference surface for checking component flatness, alignment, and dimensional characteristics.
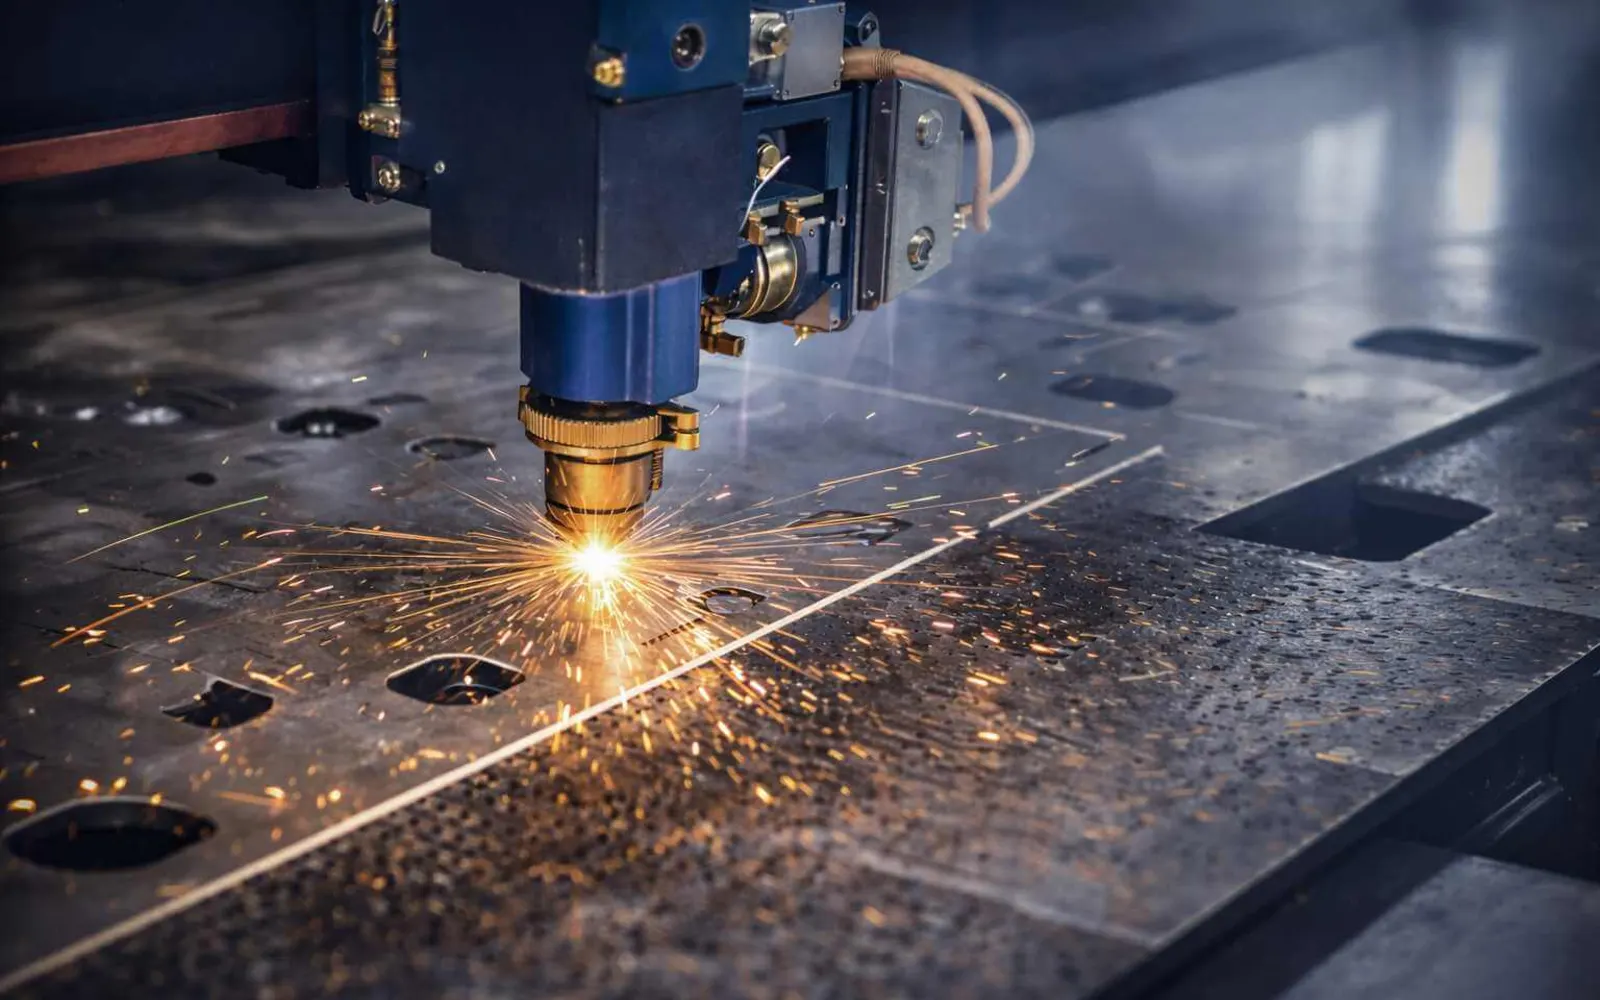
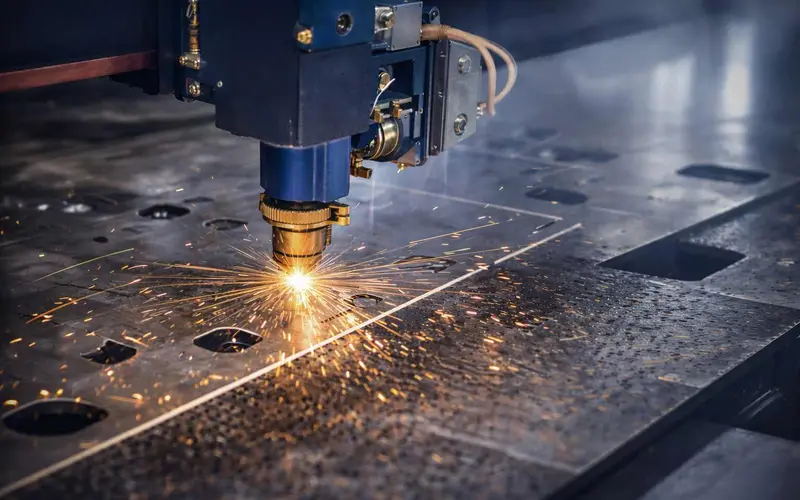
Two 6 kW fiber lasers (6000 × 3000 mm bed) and two 3 kW fiber lasers (3000 × 1500 mm bed) produce detailed profiles, slots, holes, and complex sheet metal geometries with repeatable cutting performance.
Every manufacturing order follows a defined quality workflow designed to identify requirements early and verify the finished components before dispatch.
We evaluate dimensions, tolerances, material grades, thickness, and manufacturing requirements before production begins.
Material specifications and thickness are checked against the approved job requirements to support correct material selection.
CNC laser cutting, bending, and fabrication processes are carried out according to the planned manufacturing sequence.
Critical dimensions are verified using suitable measuring instruments, including vernier calipers, micrometers, and surface tables.
Where applicable, bending, welding, assembly, edge quality, and surface finishing are checked against the specified requirements.
Finished components undergo final inspection before packing and delivery according to the agreed order specifications.
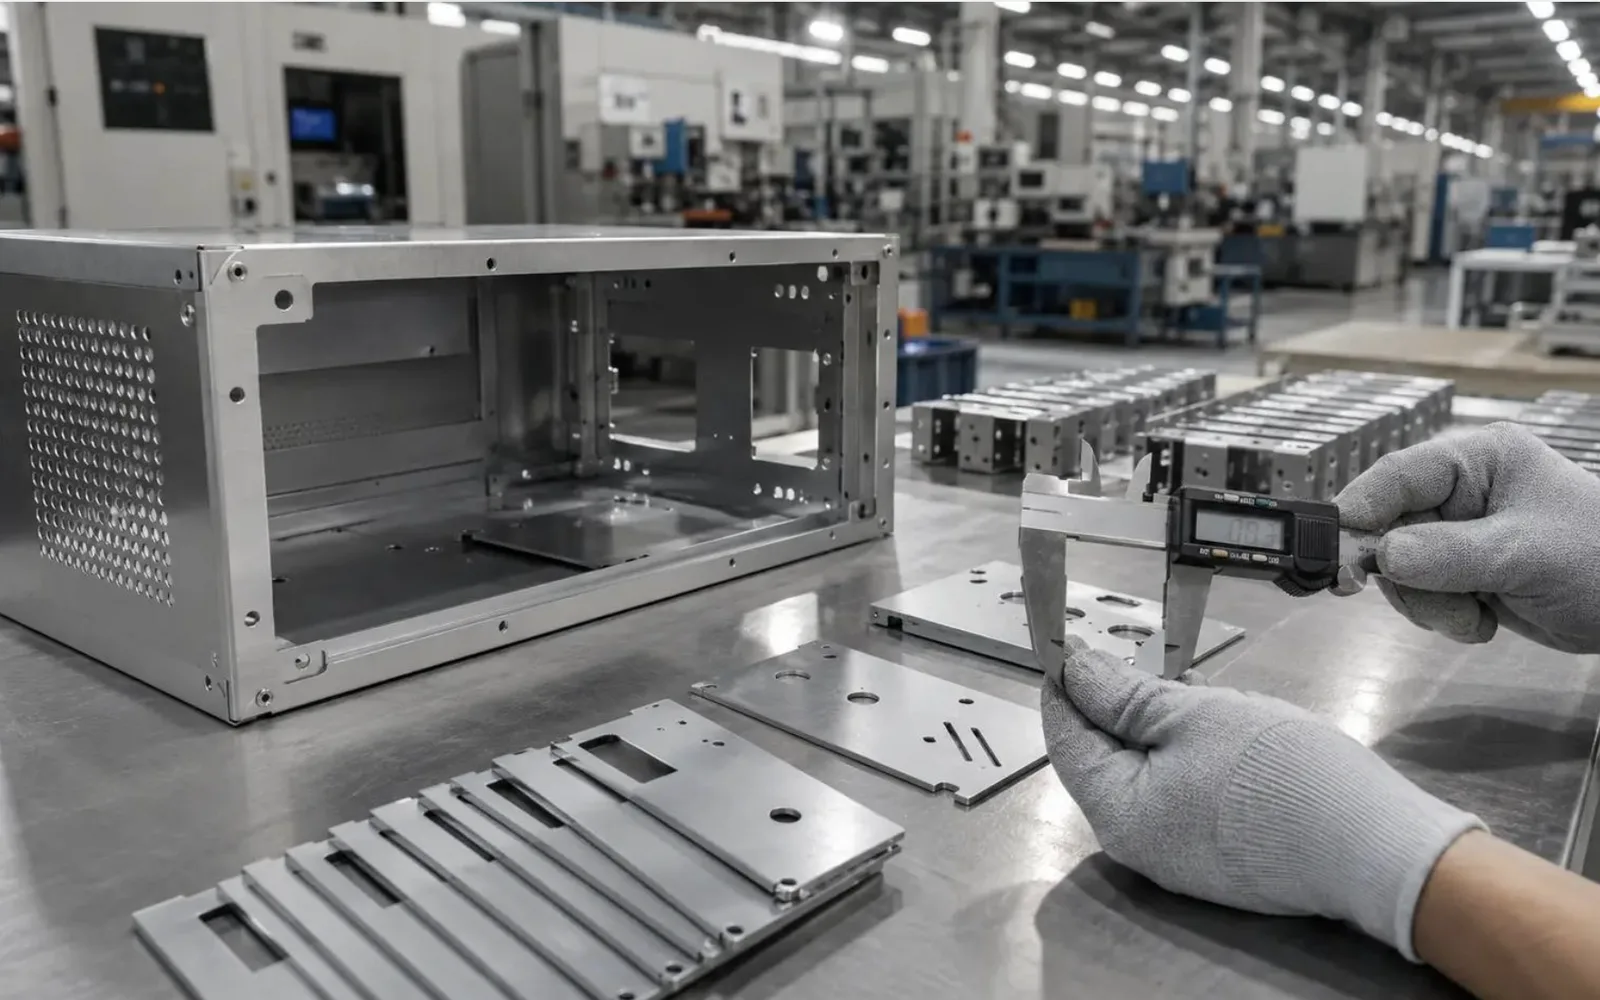
Inspection of cut profiles, hole positions, slots, dimensional conformity, and edge quality to meet drawing requirements.
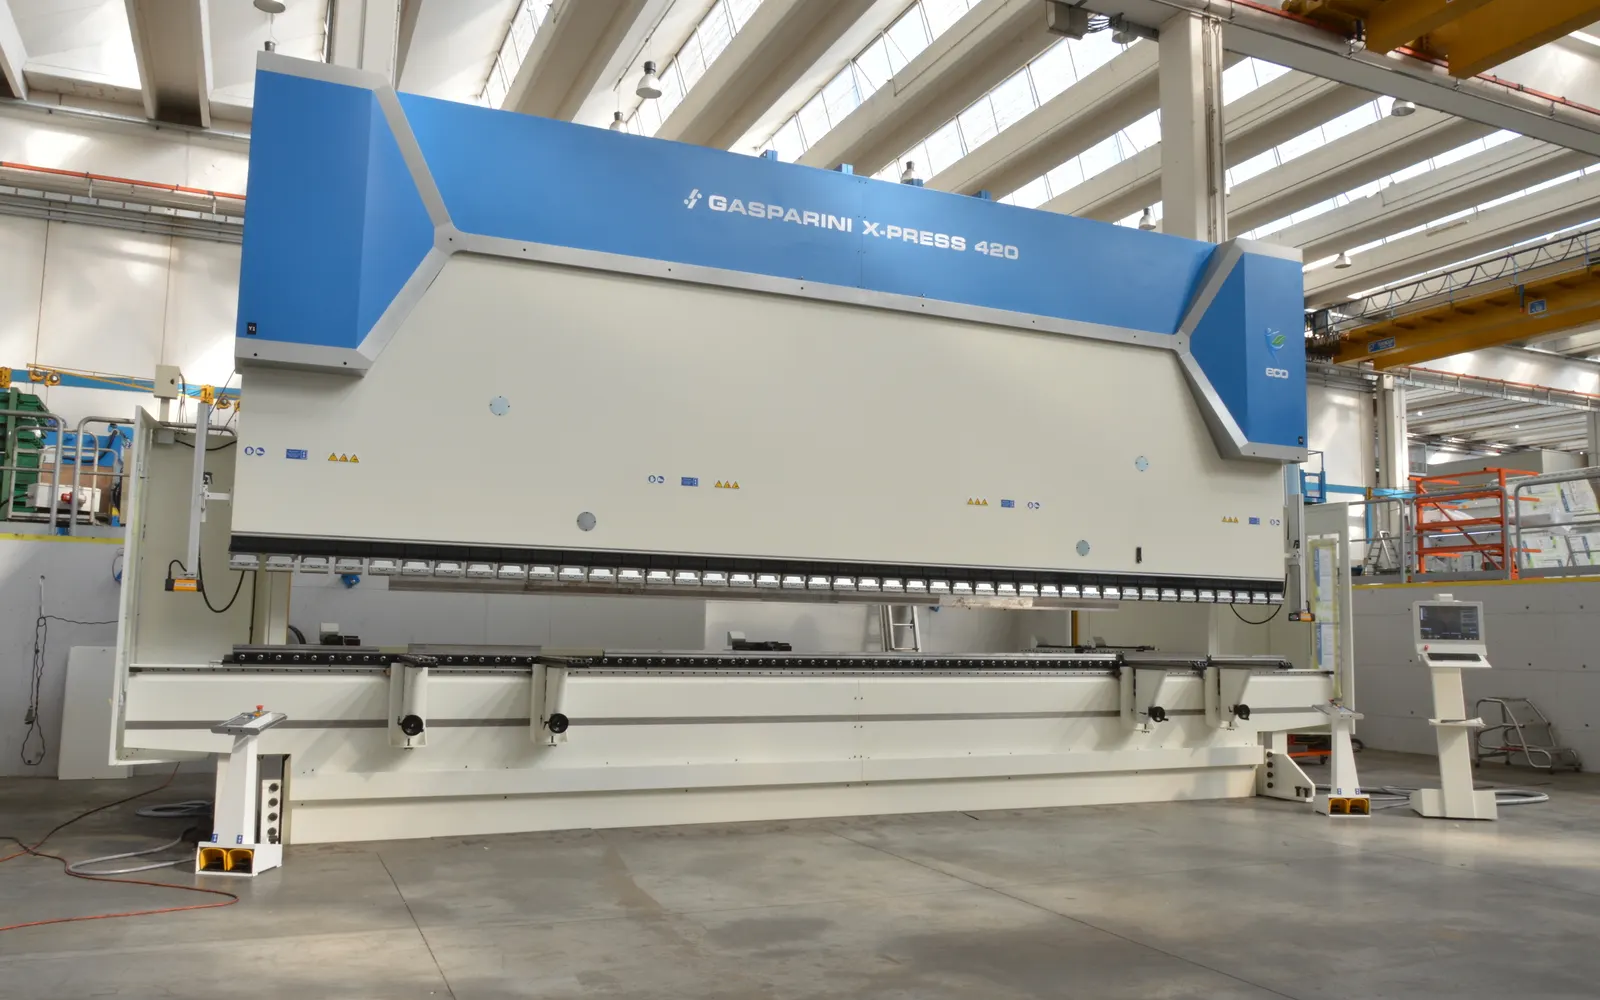
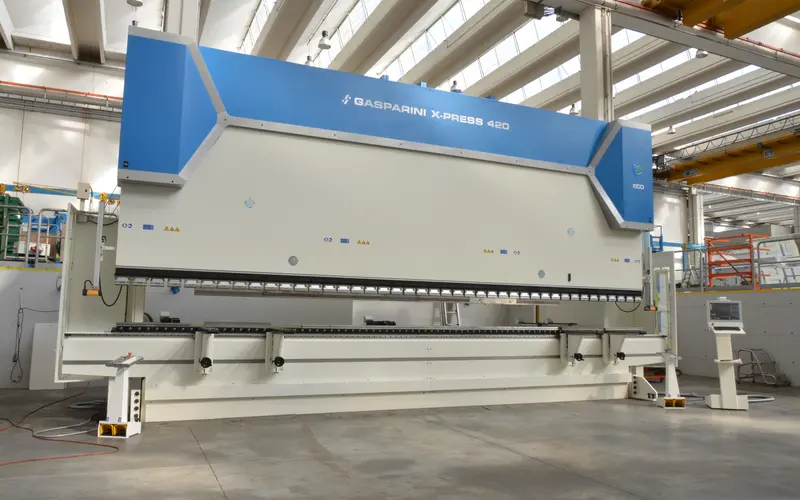
Verification of bending angles, flange dimensions, and formed geometry to support accurate component assembly.
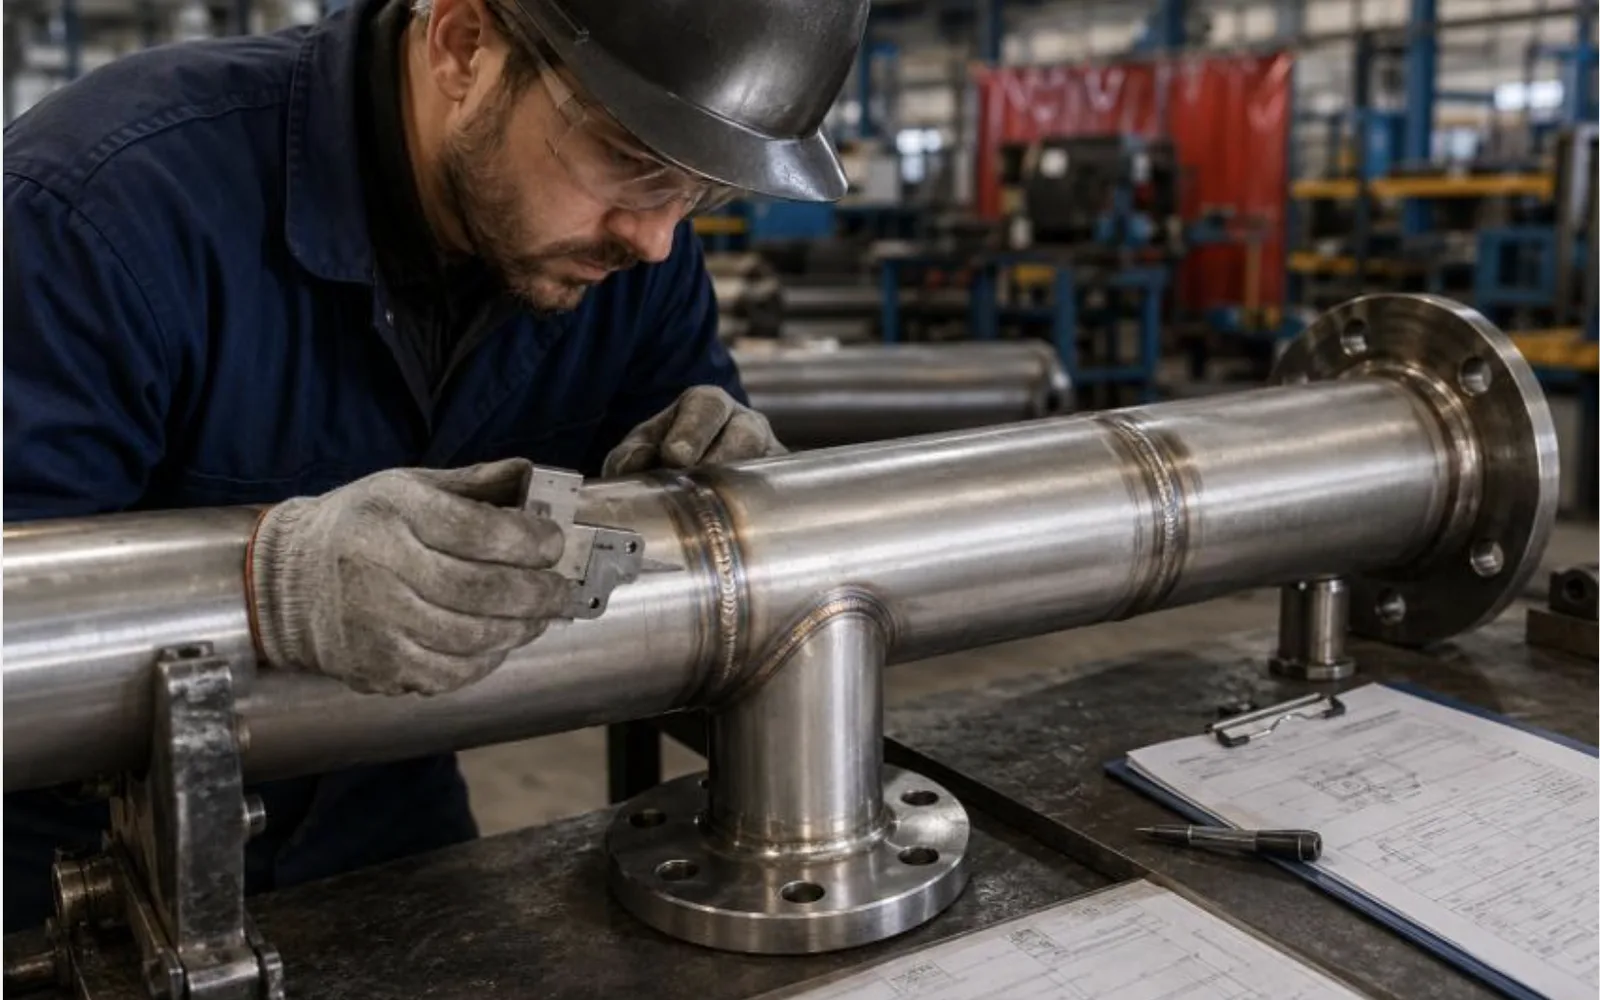
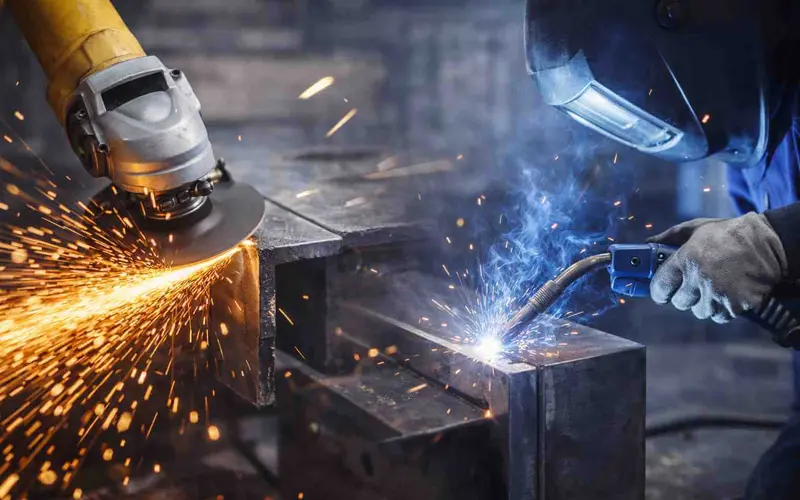
Inspection of assembled components, weld workmanship, alignment, and fitment against the approved specifications.
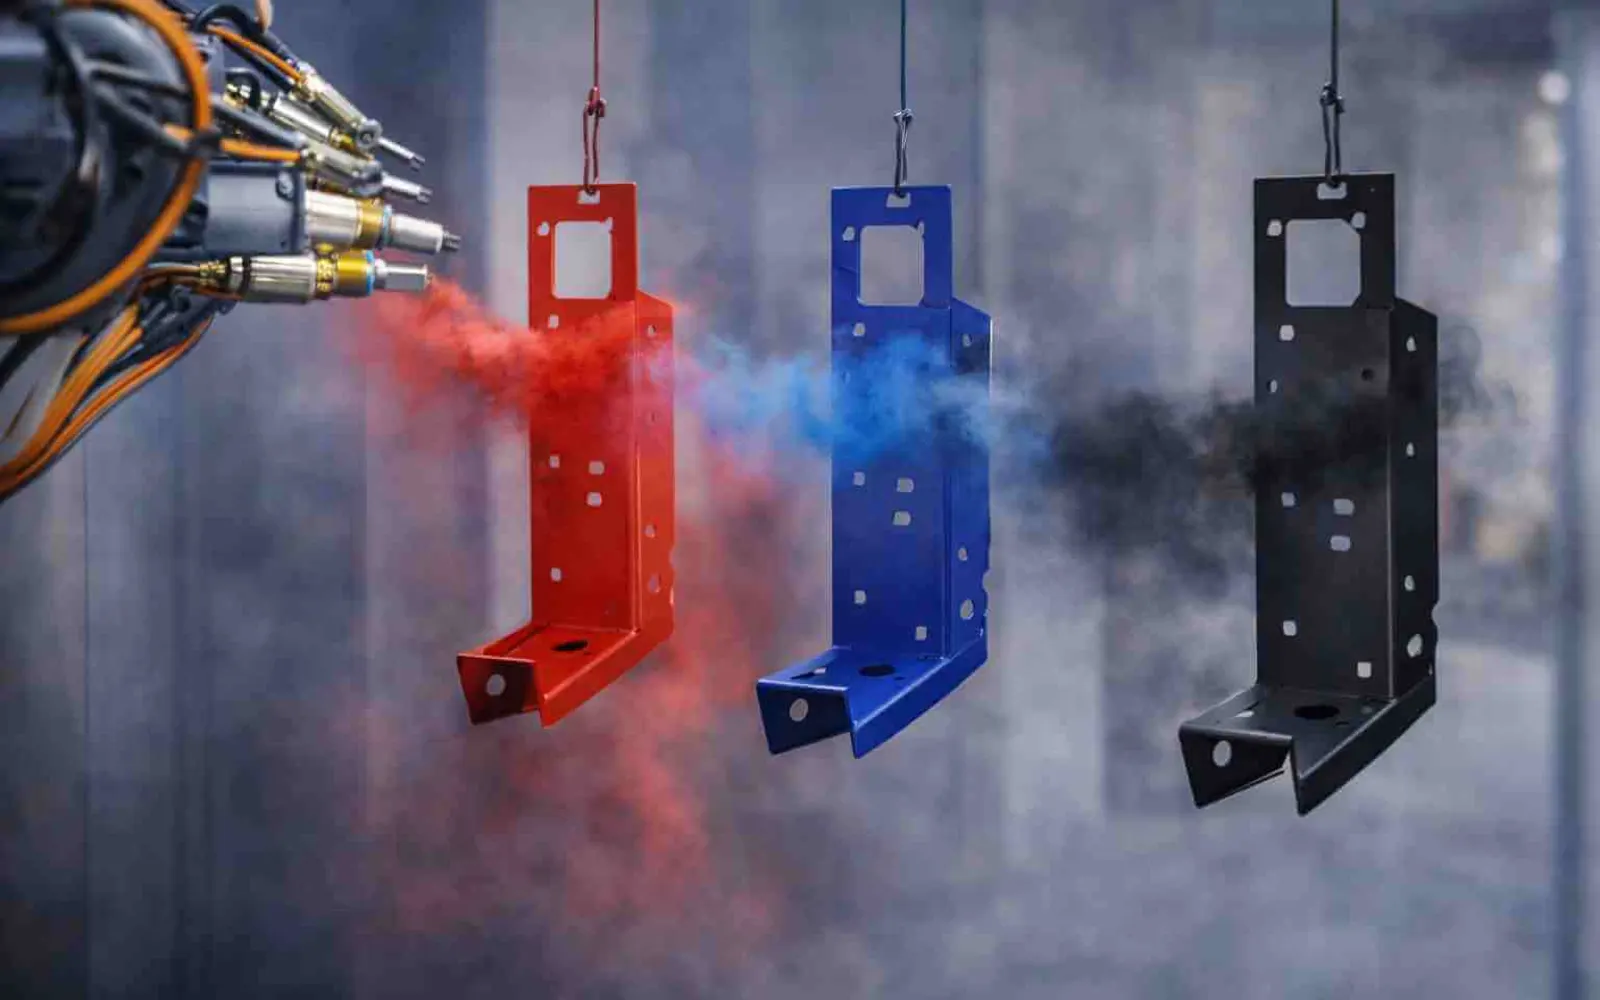
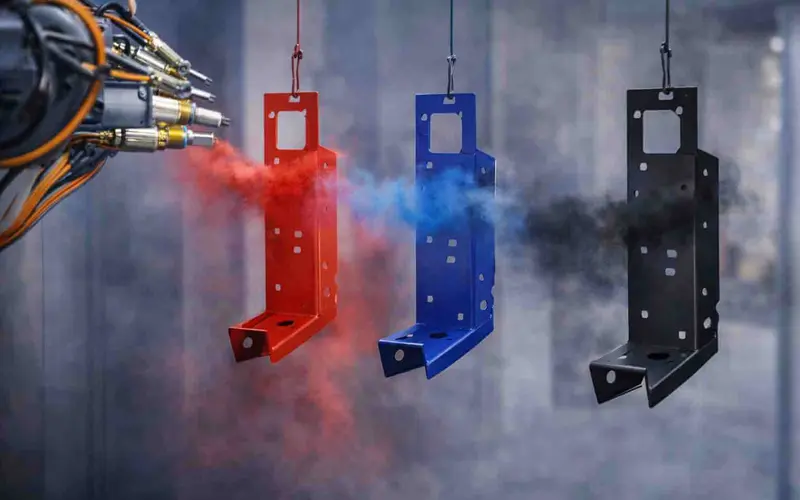
Visual inspection of finished components for coating appearance, surface defects, and other agreed finishing requirements.
FabExpress operates an ISO-certified quality system supporting manufacturing operations at Chakan MIDC and Bhosari MIDC, Pune.
Our approach combines engineering review, process control, dimensional verification, and final inspection to support dependable manufacturing outcomes.
For OEMs, industrial manufacturers and procurement teams
Specific inspection criteria, tolerance requirements, and quality documentation can be discussed during quotation and production planning.
Request Quality DocumentationOperators and engineers who read your drawing before they cut.
ISO-certified process with inspection at every stage.
Production scheduled against your delivery date from day one.
Modern CNC laser and press brakes for repeatable parts.
Can't find your answer? Talk to an engineer.
FabExpress reviews customer engineering drawings before production and verifies critical component dimensions using suitable measuring instruments. CNC-controlled manufacturing supports consistent cutting profiles and repeatable production.
Our inspection equipment includes digital vernier calipers, micrometers and granite surface tables, supported by CNC laser cutting machinery. These instruments assist in verifying dimensions, thickness, and component geometry.
Yes, customer-specified tolerances can be evaluated during engineering review. Manufacturing feasibility and inspection requirements depend on material, thickness, geometry, process capability, and the tolerances stated in the drawing.
Inspection documentation requirements can be discussed during quotation and production planning, including dimensional inspection records where agreed.
FabExpress operates manufacturing facilities in Chakan MIDC and Bhosari MIDC, Pune, Maharashtra, serving OEMs and industrial customers.
From Drawing to Delivery
Looking for reliable CNC laser cutting, precision sheet metal fabrication, or accurately manufactured industrial components?
Share your engineering drawing, material specifications, thickness, quantity, and tolerance requirements with FabExpress. Our team will review your manufacturing needs and help you plan the right production and inspection process.